
Plan Your Frameless Glass Shower the Right Way
Good glass starts with good planning. A few decisions made early in your bathroom remodel decide whether your shower stays dry, works well and looks right.
We have been measuring, building and installing frameless shower glass in Northern Virginia since 1997. These are the guidelines we recommend to homeowners, designers and contractors. Share them with your remodeler before the tile goes in.
Before the tile goes in, check:
- Shower size and door swing
- Shower head placement and glass height
- Solid-surface curb and a slight curb slope
- Walls that meet the glass at 90°
1. Size, Door Swing and Water Management
Plan the size, shape, door swing and location together. Getting these right is what keeps water inside a frameless enclosure.
Shower Size and Shape
For a frameless enclosure to handle splash well, we recommend a shower at least 42" deep and 48" wide. Neo-angle showers work best at 54" x 54" or larger. Smaller showers can have trouble keeping water in.
Door Location and Swing
Place the door so the shower controls are easy to reach as you open it. Building codes typically require shower doors to swing out, so leave enough clear space outside the shower. Single doors work best between 28" and 36" wide. For a wider opening, consider double doors.
Shower Head Placement
Aim the shower head so it does not spray straight at the door. Run the glass at least as high as the shower head. About 80" above the curb is a good rule, close to the height of the trim over a standard interior door.
Steam Showers
Steam enclosures need glass all the way to the ceiling or to a soffit. Finish both with tile or another water-resistant surface, not painted drywall, so the steam stays in and the walls stay protected.
Planning a remodel? We will measure and help you get the details right.
2. Glass, Hardware and Finishes
Glass Thickness
Most frameless enclosures use 3/8" tempered glass, a good balance of strength and a clean look. For extra-tall showers, 1/2" glass adds strength.
Clear, Textured or Private
Choose clear glass that almost disappears, patterned glass for a decorative look, or obscure glass for full privacy. Custom sandblasted designs are also an option. See glass options.
Hardware Style
Hinges, pulls, clamps, towel bars and hooks range from traditional to sleek and minimal, with plenty of transitional styles in between. Browse hardware options.
Finishes
All standard plumbing finishes are available for shower hardware, and newer finishes can be custom-matched. Custom matching can add lead time and cost.
Everyday Convenience
Pick pulls and towel bars that feel comfortable to use every day. A through-the-glass towel hook keeps your towel within reach instead of across the room.
Glass Shelves
Light, airy glass shelves add storage inside or outside the shower without crowding the space.
3. Build-Out Details for Your Contractor
These details are set during framing and tile, before the glass is measured. Getting them right means a cleaner install and a better fit.
Curb and Ledge Surfaces
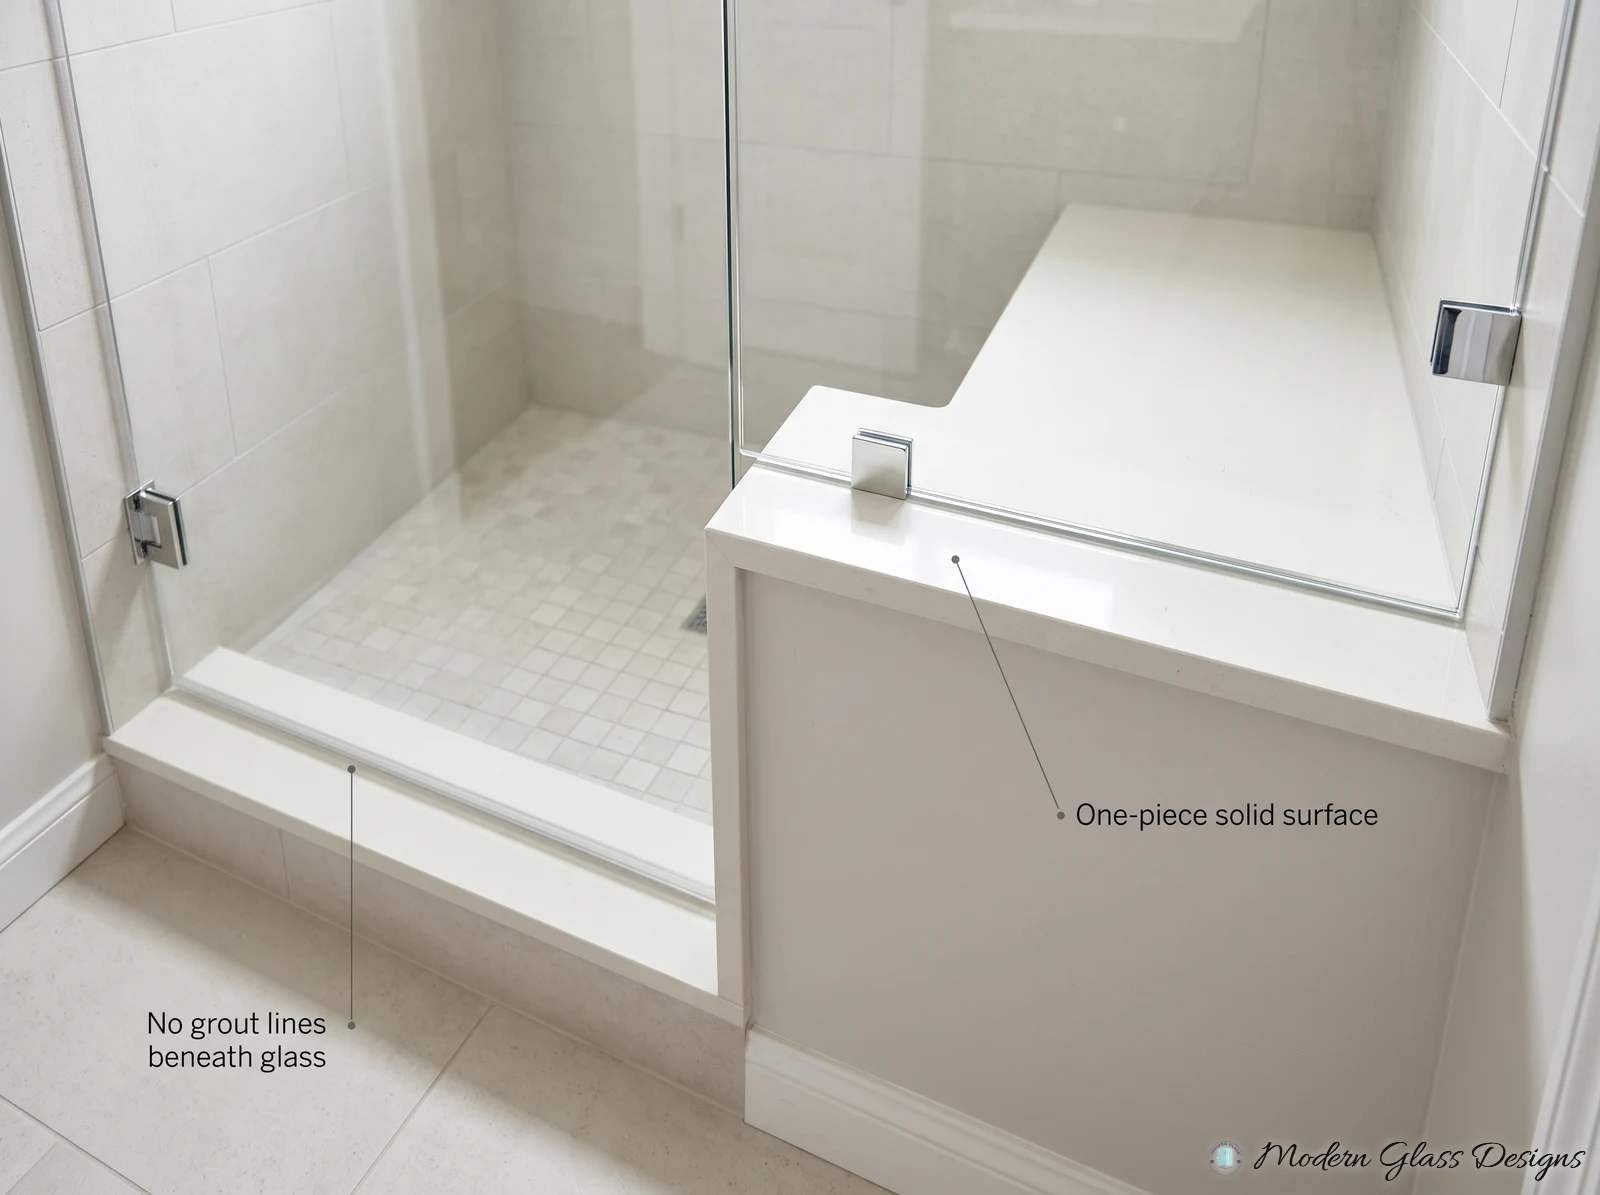
Where glass sits on a horizontal surface, use a smooth solid surface such as stone, quartz (Silestone), marble or Corian instead of tile. With no grout lines, water has nowhere to collect.
Wall Angles
Frame the walls so they meet the glass at 90°. This matters most on neo-angle showers built with 135° walls.
Curb Slope
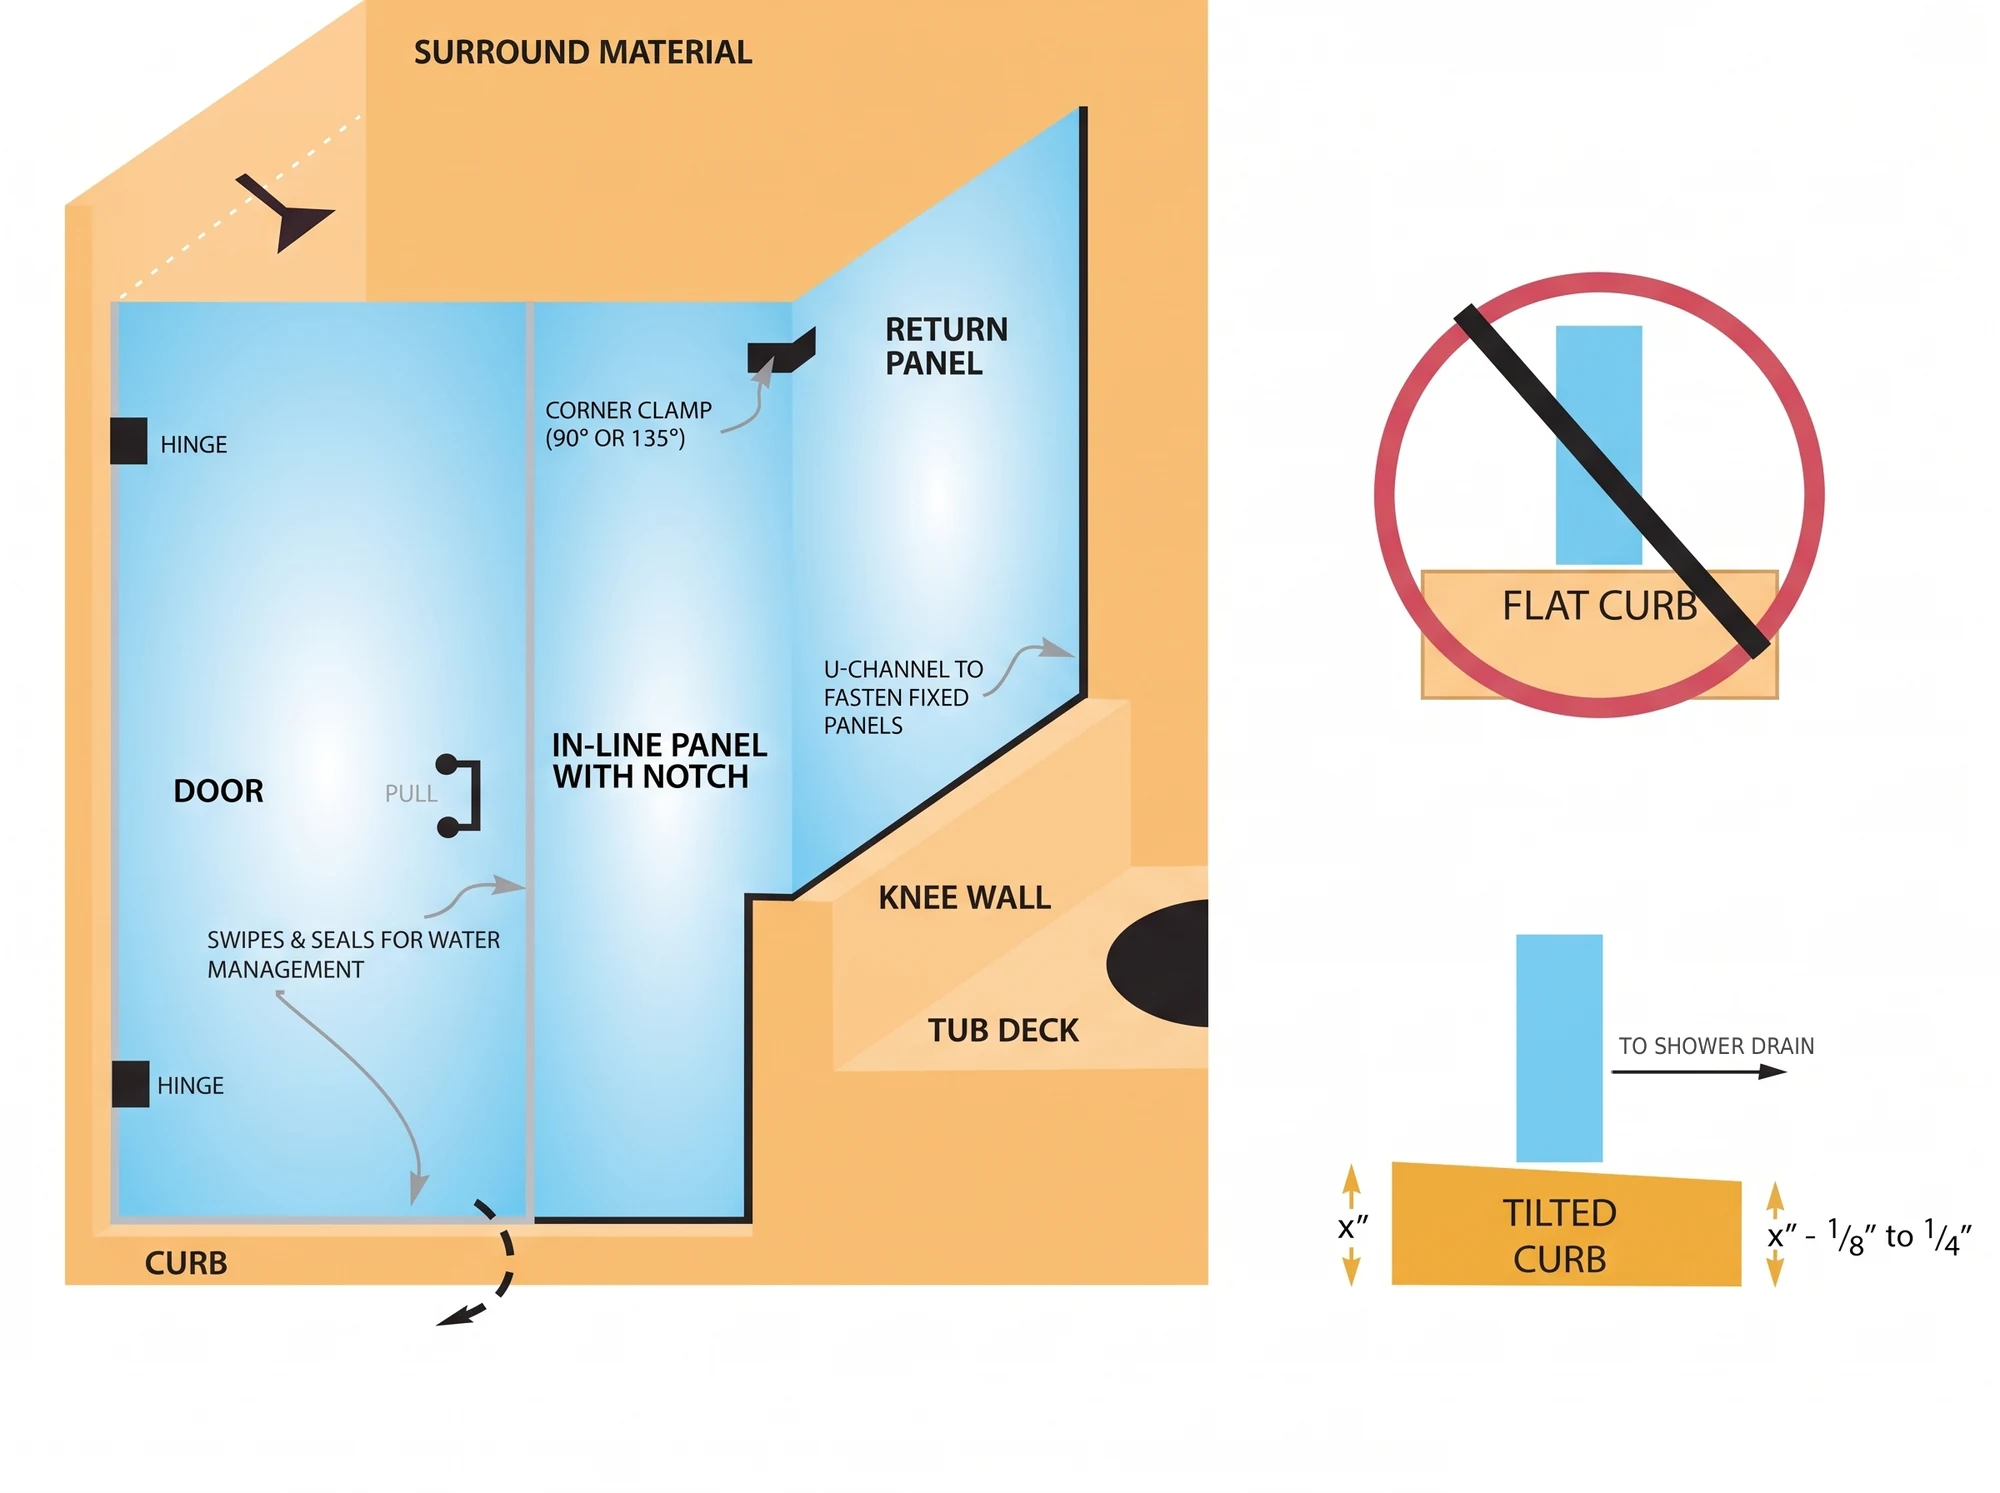
Slope the curb slightly toward the drain: at least 1/8" and no more than 1/4" across a typical 4"–5" curb, so water runs back into the shower instead of pooling.
Seats and Benches
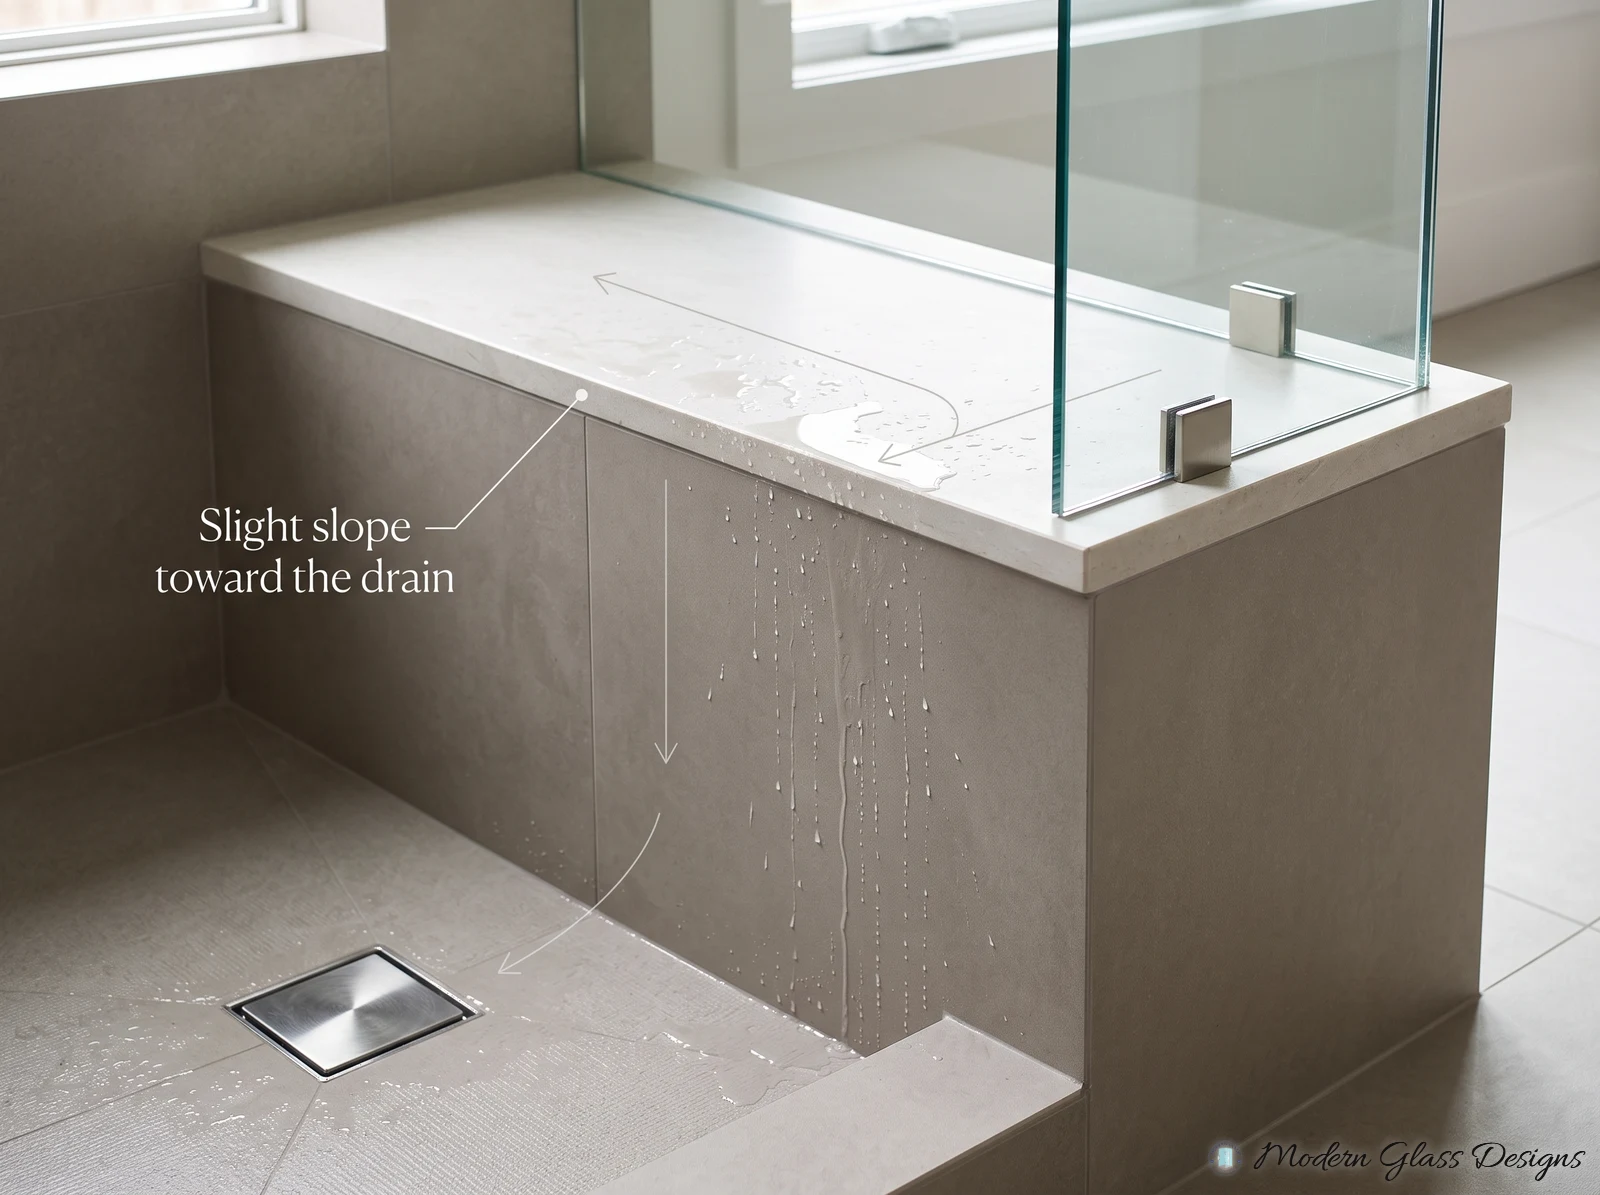
Slope shower seats and benches slightly toward the drain too, so water runs off instead of sitting on them.
Shower Design Dos and Don'ts
Do
- Use a smooth solid surface on curbs and knee walls where the glass sits.
- Plan a door between 28" and 36" wide.
- Build walls at 90° to the glass.
- Slope the curb slightly toward the drain.
Don't
- Run a raised (relief) accent tile through the line where the glass meets the wall. Keep accent tile on the wall areas next to the glass.
- Aim the shower head straight at the door.
- Use painted drywall above a steam shower enclosure.
Glass Size Guidelines
| Item | Guideline |
|---|---|
| Recommended shower size | At least 42" deep x 48" wide (neo-angle: 54" x 54") |
| Door width | 28" to 36" (36" maximum) |
| Glass height | At least as high as the shower head, about 80" above the curb |
| Minimum glass panel width | 4" |
| Maximum glass panel size | 40 square feet |
| Curb slope toward the drain | 1/8" to 1/4" |
| Glass thickness | 3/8" tempered for most showers, 1/2" for extra-tall enclosures |